
A Whole-Home Renovation in Ranch at Brushy Creek
A Whole-Home Renovation in Ranch at Brushy Creek
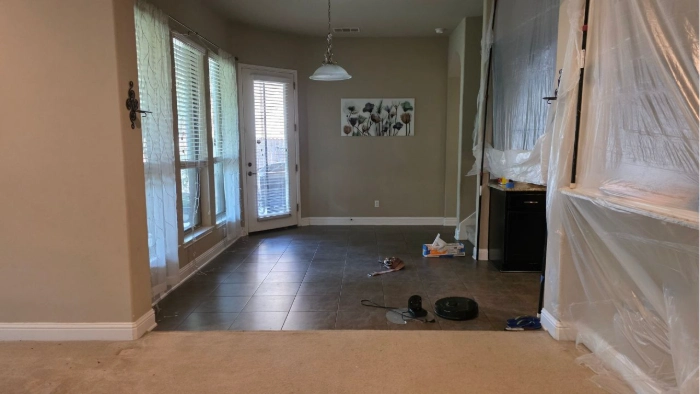
Right now we're in the middle of one of our bigger whole-home renovations of the year — a full flooring overhaul in the Ranch at Brushy Creek community. I wanted to share where things stand while we're still mid-project, and I'll follow up with final photos once everything's done.
What We're Replacing
This home came with a mix of worn carpet and dated tile throughout, so the scope covers almost every room:
Carpet removal: master bedroom, master closet, family room, dining room, hallways, the closet under the stairs, the guest bedroom, and the study.
Tile removal: kitchen, breakfast area, pantry, hall to garage, utility room, and a large foyer. We're also replacing the tile on the fireplace surround.
Photos From This Week
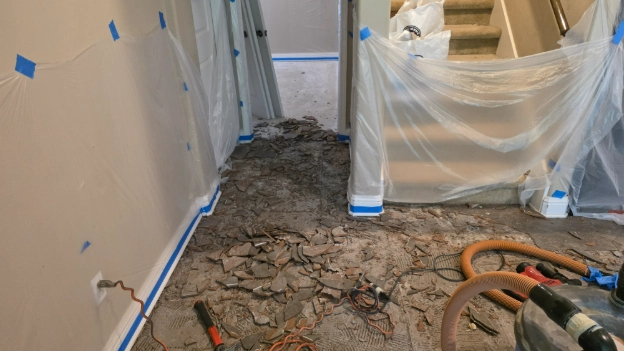
Tile removal underway in the dining area — dust containment and HEPA vacs running throughout.
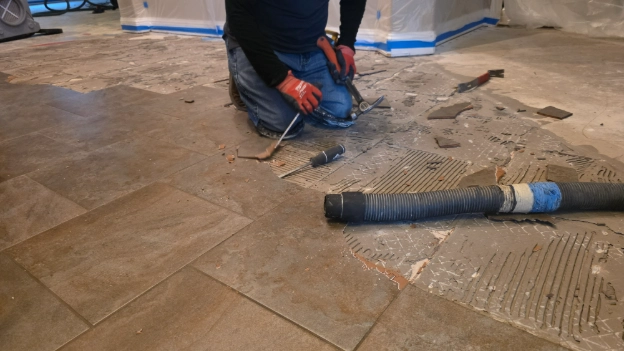
Getting the old tile up tile by tile — this glued-down floor doesn't come up easy.
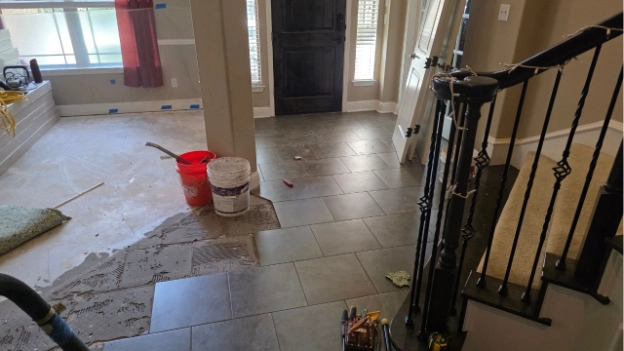
Bare slab on one side, original tile still down on the other — right in the middle of the demo phase.
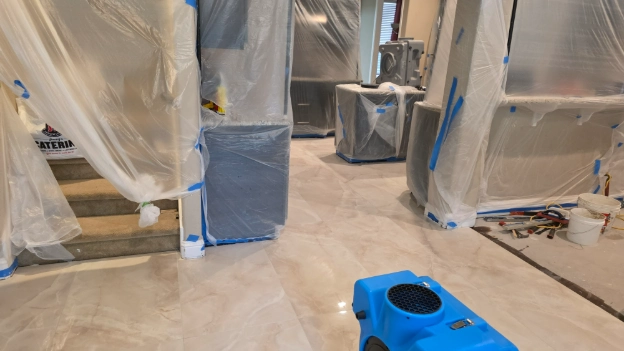
After 24x48 polished porcelain tile.
What's Already Down
We've completed the large-format tile portion of the project. 24x48 Caramel Onyx polished porcelain tile is now installed in the kitchen, breakfast area, pantry, utility room (laundry), hall to garage, and the guest bedroom with its closet. The same tile carries into the closet under the stairs and wraps the fireplace surround, tying those spaces together.
What's Coming Next
Wood flooring goes in next — foyer, dining room, study, family room, hall to master, and the master bedroom itself. The homeowner is still weighing options for the master closet: LVP, wood, or tile. I'll share whichever way they land once it's decided.
This house also has two staircases — one near the main entrance and a second by the breakfast area — and both are getting engineered wood on the treads and risers to match the new wood flooring upstairs.
More to Come
Once the wood flooring and both staircases are finished, I'll put together a full before-and-after gallery for our portfolio with the final photos. If you're planning a renovation of your own and want to talk through what's involved, feel free to reach out — I'm always happy to walk through it.
— Julian